
Plan your room before
you move a thing.
Enter your measurements, try furniture to scale, and see the room in 3D.
No account needed. Work stays in this browser. Keep a JSON backup. See Free and Plus
See the room take shapeStart with your
measurements.
Measure the walls, note the doors and windows, and start with a plan that matches your space.
- Width
- 540 cm
- Depth
- 480 cm
- Inside area
- 25.92 m²
Try the furniture
before you move it.
Add a sofa, desk or whatever you are planning around. Enter its real dimensions and move it until the layout works for you. Check overlaps as you go.
Furniture dimensions are editable. Catalogue pieces are planning models, not manufacturer specifications.
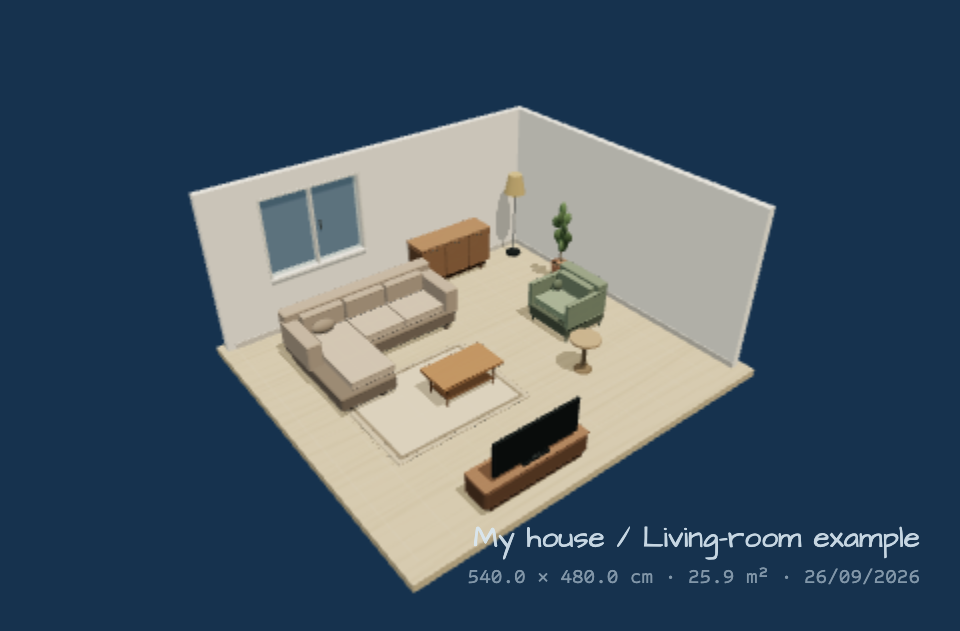
Open the exampleSee it in 3D.
Save it for later.
Check the room from another angle. Try a different arrangement, save an image to share, and download a JSON backup so you can keep editing later.
Before you start
Rooms are separate rectangular plans, 150–1500 cm on each side. The ceiling is fixed at 250 cm and outer walls at 12 cm. You can add partitions, doors and windows, and edit measurements to 0.1 cm. This planner does not produce construction drawings, check accessibility clearances or replace a site survey.
Help & privacyTry it with your room.
Start with a blank room, or open the example and change it to match your space.
- No account to start
- Saved in this browser
- Download an editable backup
Plan your home for free
The full room editor, 2D and interactive 3D, local saving and editable room and property files remain free. No advertisements.
Free creates one home with up to five rooms. Plus creates more within document safety limits. Existing homes and rooms remain editable and exportable after a pass expires. Restoring your own backup preserves your work.
Branded 800 px PNG downloads are unlimited. During an active Plus pass, clean image downloads up to 3,840 px and both PDF downloads are unlimited. The PDFs include a dimensioned plan or a plan with selected 3D views, notes and a furniture checklist. Plans support early layout decisions; they are not construction or manufacturer-certified drawings.
Free users can share their downloaded images manually. Plus can create editable room links and publish up to 20 active interactive previews with optional clean presentation. Each hosted publication is available for 30 days, independently of pass duration. Existing links remain available until expiry and can be revoked.
Roomfold Plus passes
| Duration | Price |
|---|---|
| 24 hours | €2.99 |
| 30 days | €7.99 |
Both passes include unlimited clean image and PDF downloads while active, subject to technical document limits. Final prices include applicable taxes. One-time payments, no automatic renewal or subscription. Confirm the order at Checkout. A pass starts when payment is verified. Your pass can be restored by email. Your rooms are stored in this browser; use Actions → Save an editable file or Import an editable file → All homes to move them. Recovery options offers an explicit workspace restore.