Living room
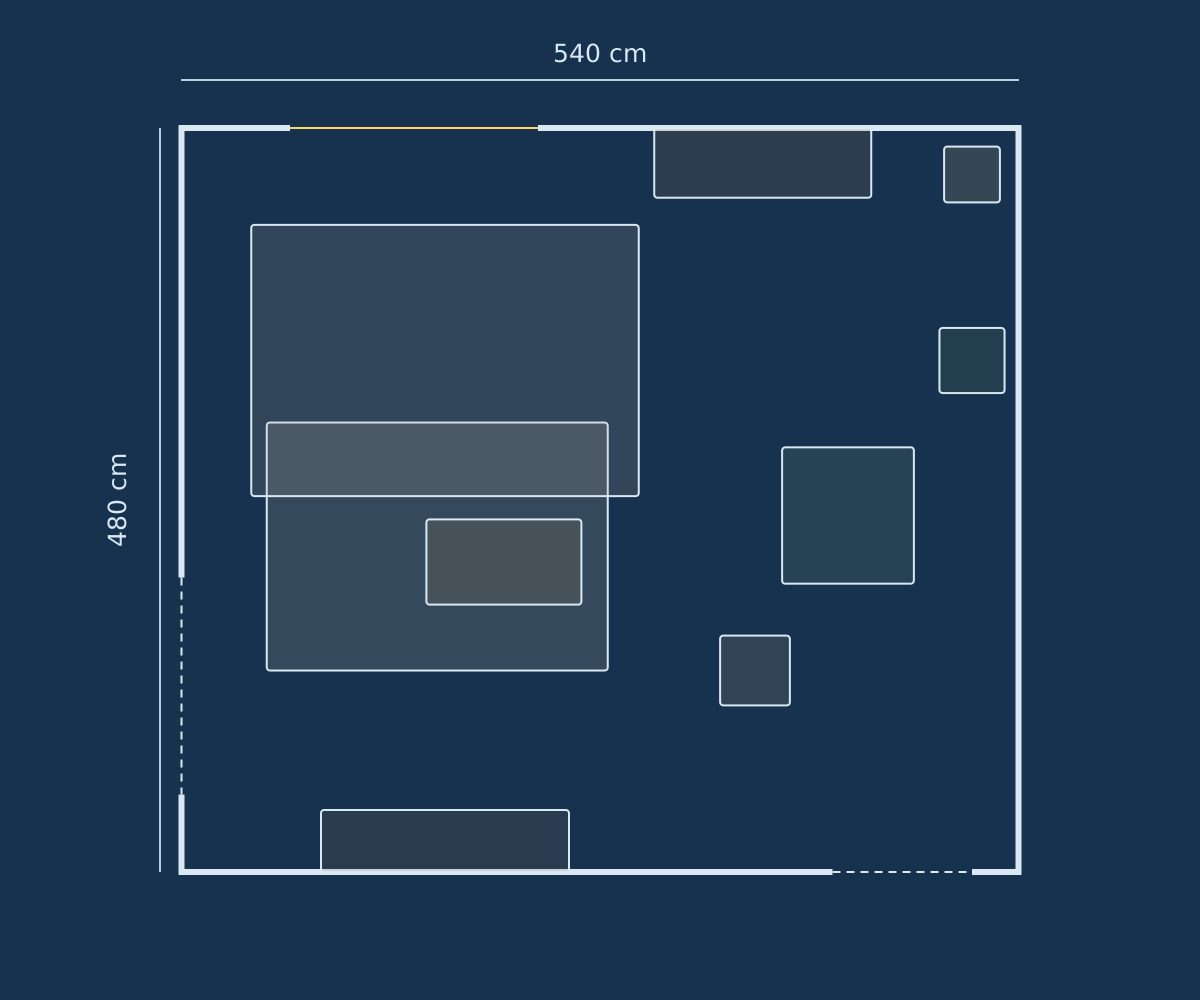
A corner sofa, media bench and armchair around a 100 × 55 cm coffee table. A door, a balcony door and a window make the walking route part of the plan.
Open this room Roomfold
Six measured sample rooms made with the planner — a living room, kitchen, bathroom, two bedrooms and a home office. Open any of them and try the editor without an account.
A corner sofa, media bench and armchair around a 100 × 55 cm coffee table. A door, a balcony door and a window make the walking route part of the plan.
Open this room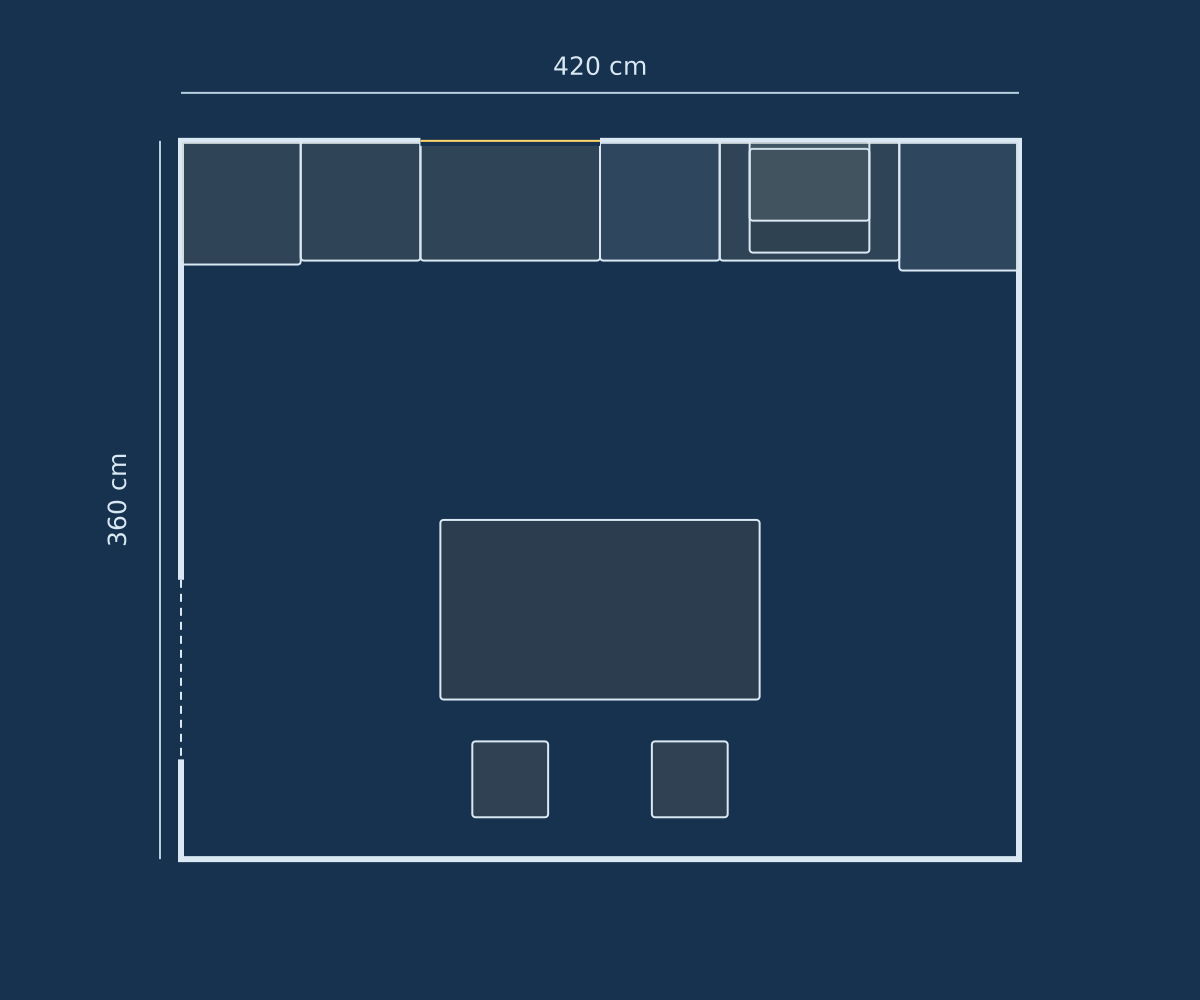
Fitted units with appliance slots — oven tower, pantry, sink, dishwasher, hob with hood, fridge — around an island with two stools.
Open this room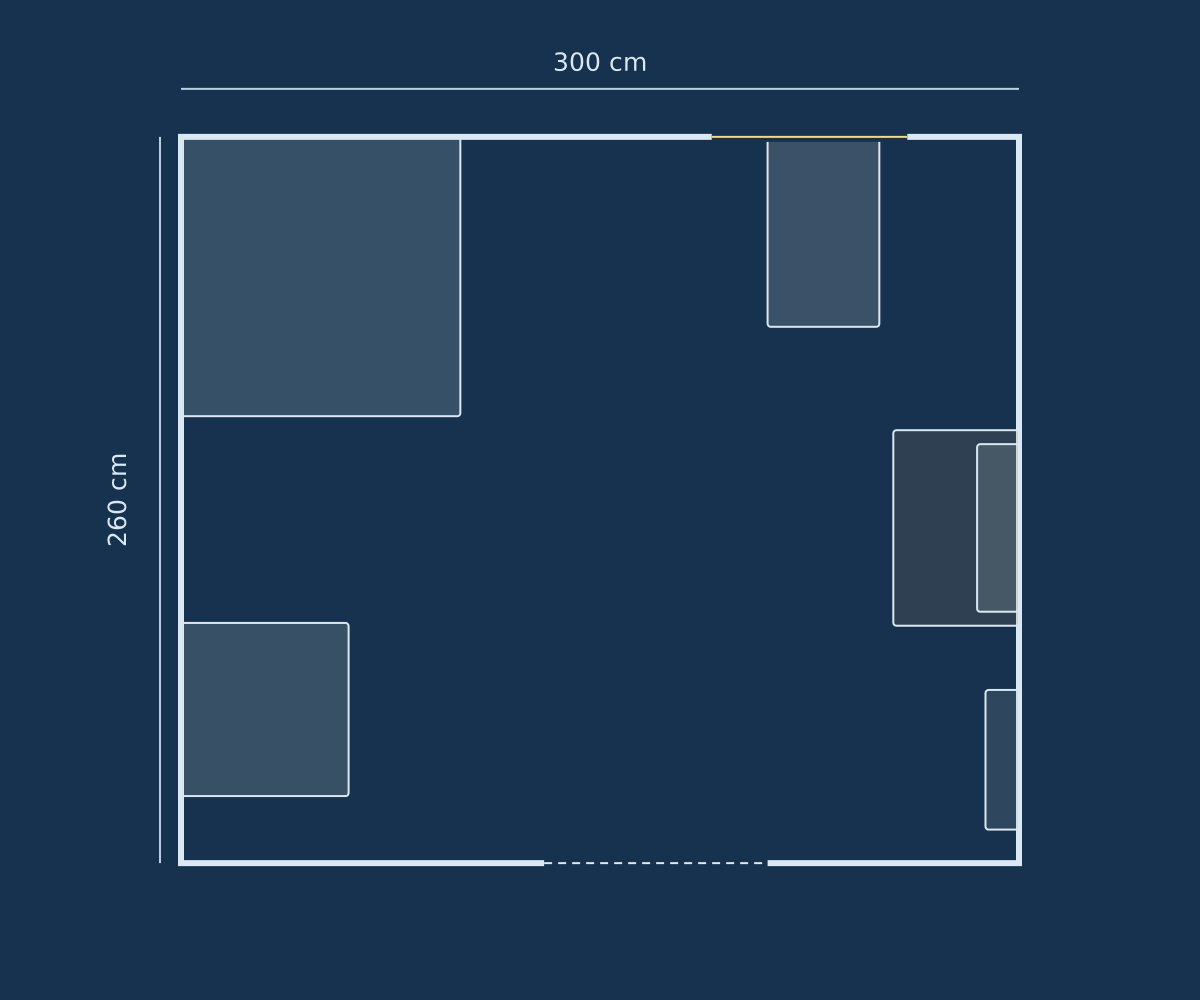
A shower, toilet, vanity with mirror cabinet and washing machine in 3.0 × 2.6 m — the room where every centimetre of clearance matters.
Open this room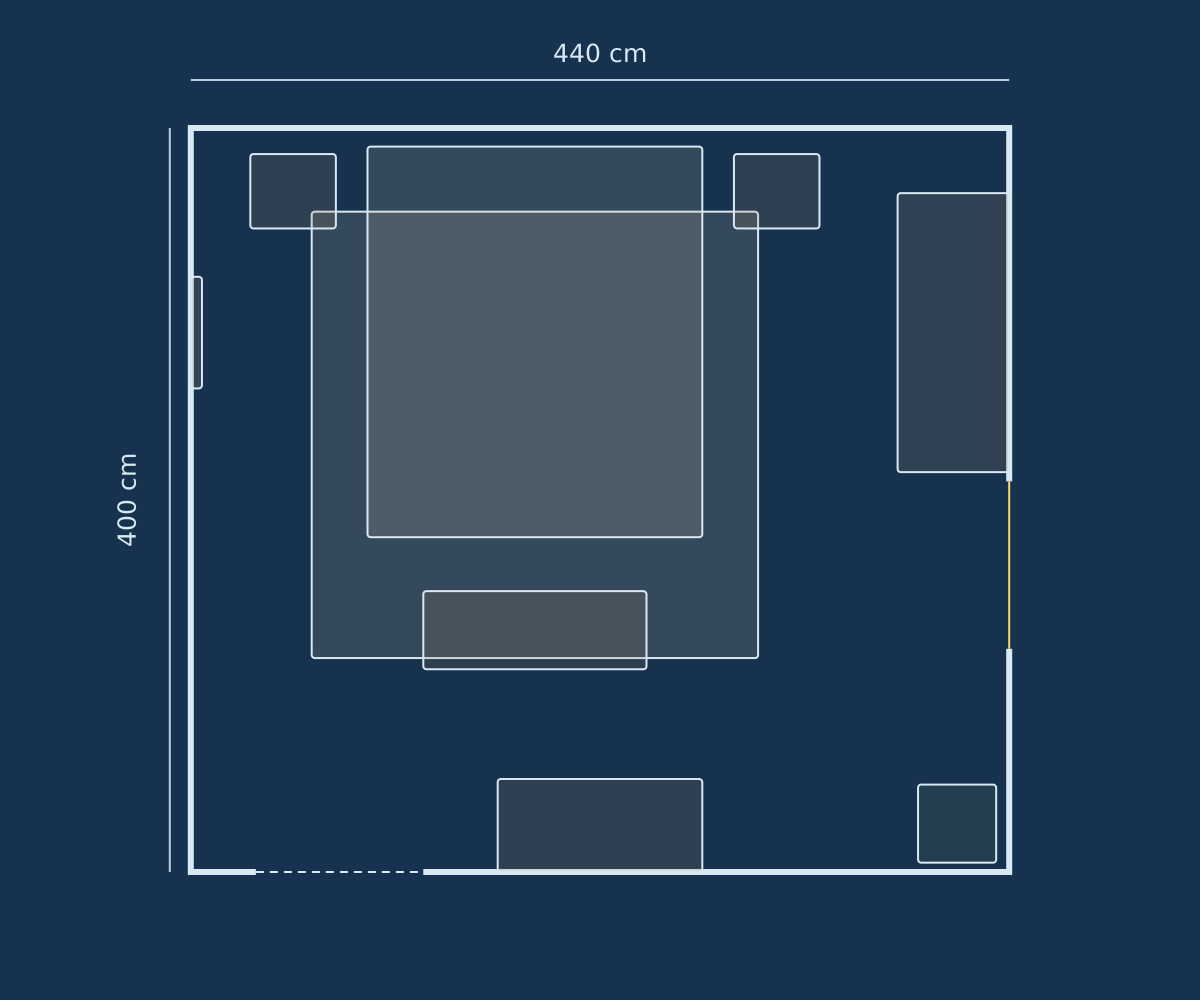
A 180 × 210 cm double bed with nightstands, a wardrobe and a dresser. Check bedside clearance and the door swing before you buy the bed.
Open this room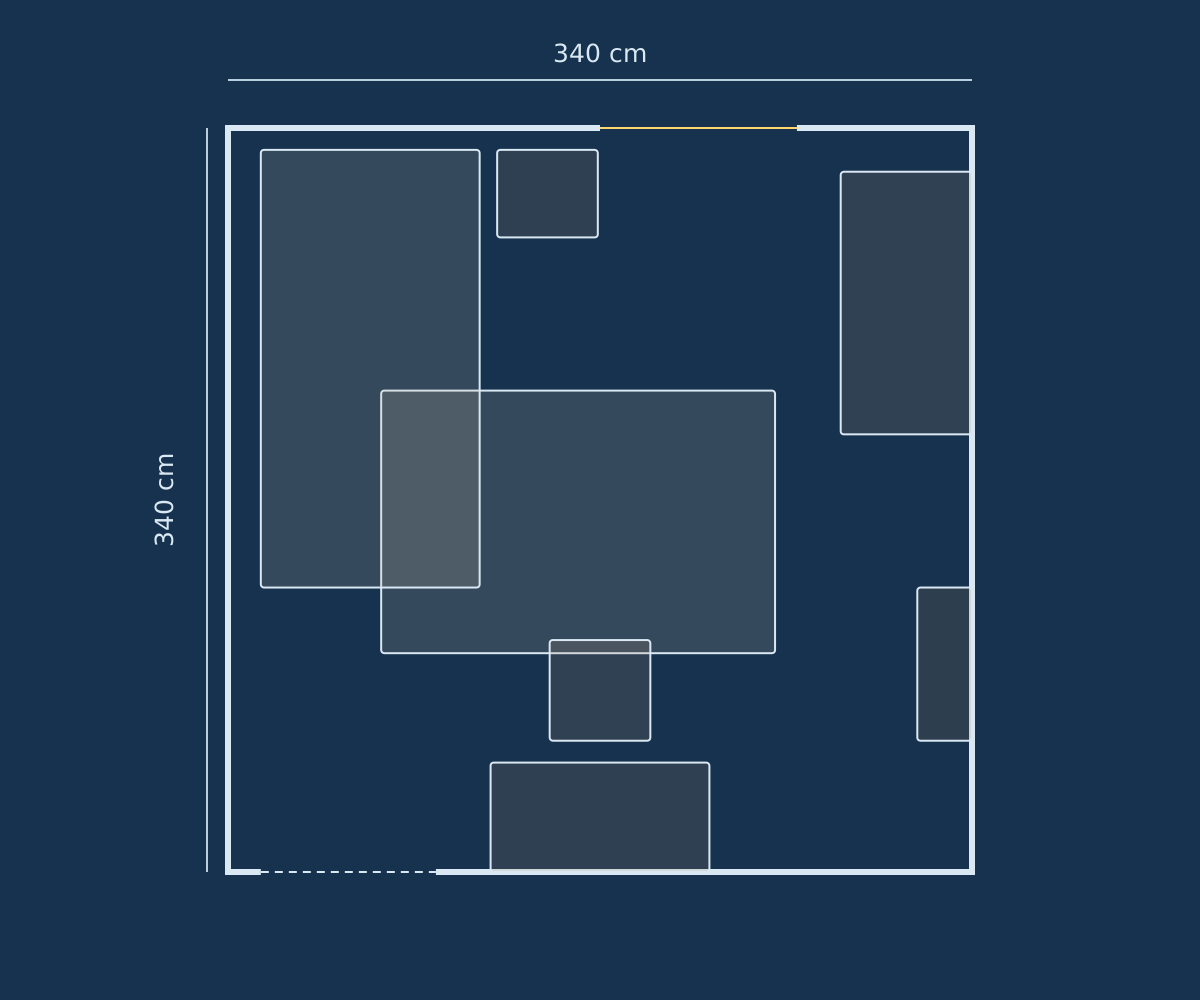
A single bed, wardrobe, desk and bookshelf in 3.4 × 3.4 m — a bedroom that doubles as a study.
Open this room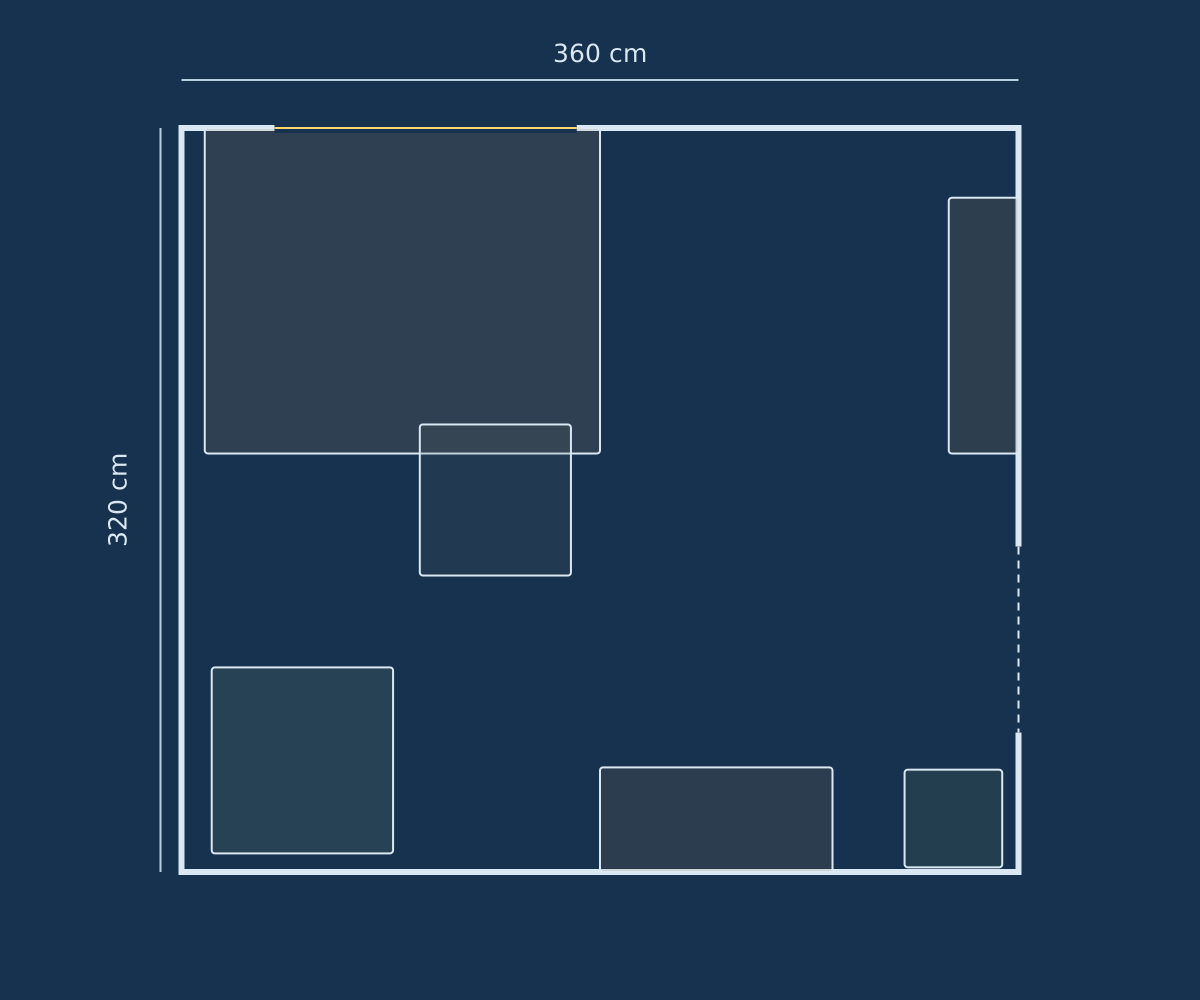
An L-shaped desk, office chair, bookshelf and reading armchair — a home workspace planned around the window.
Open this roomEvery card opens the separate sample home. Your own rooms, your saving and your free allowance are never touched.