
Try a measured living-room layout
This original example uses the actual planner catalogue and room model. Open it as a new copy, then change the dimensions and furniture to match your home.
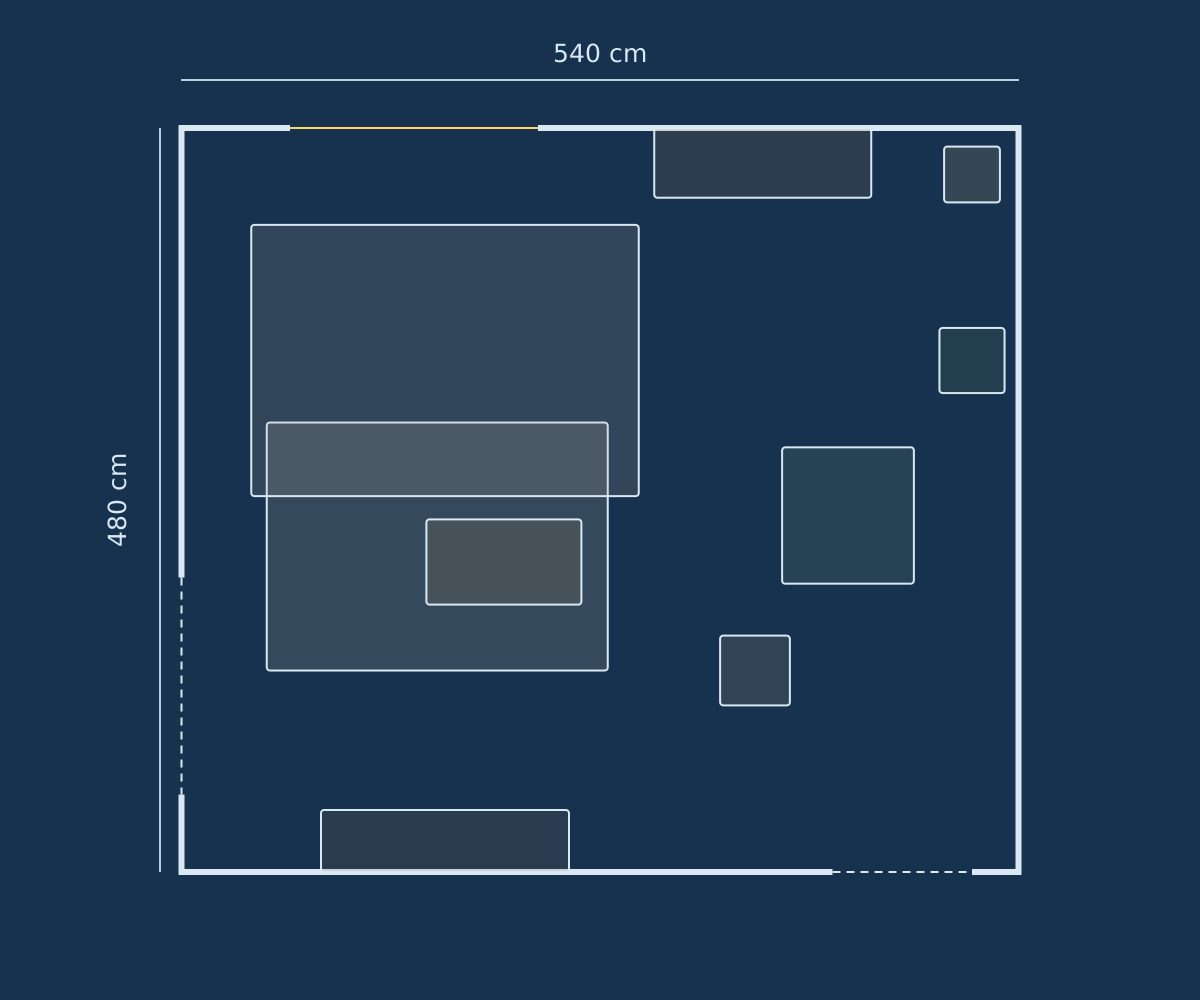
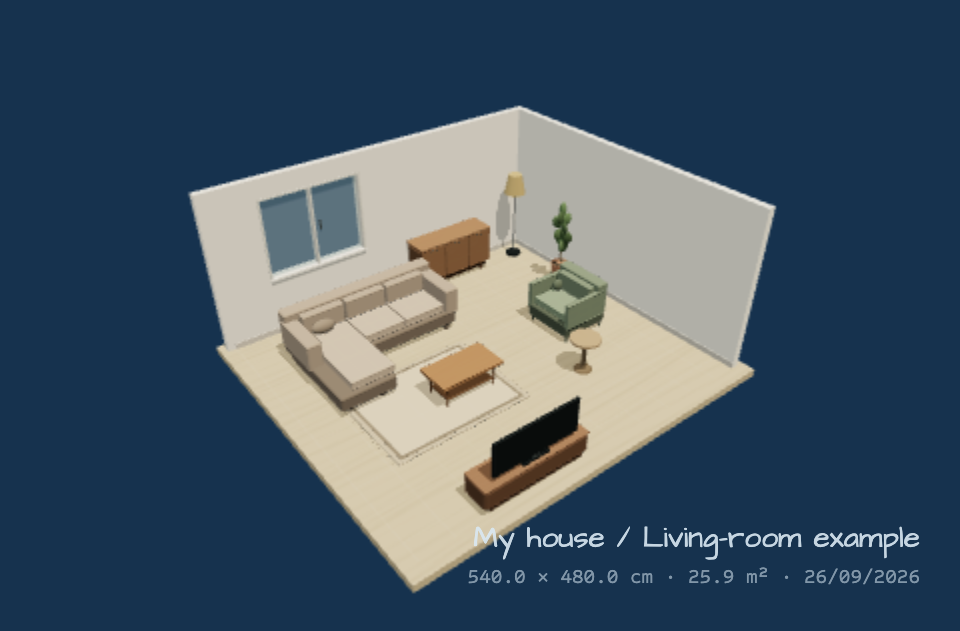
A 5.4 × 4.8 m living room
The corner sofa is 250 × 175 cm; the coffee table is 100 × 55 cm. A 160 cm media bench sits opposite the seating. A 90 cm door, 140 cm balcony door and 160 cm window make the openings part of the planning task.
The useful question is whether your furniture leaves a route from the entrance to the seating and balcony. Review the door swing and the spaces between pieces in Plan view. Switch to 3D to check the arrangement from more than one angle.
Make it yours
- Measure your inside wall lengths and replace the example room dimensions.
- Select the sofa and enter the dimensions of the piece you own or intend to buy.
- Position the sofa using x and z from the room centre. Negative values mean west and north.
- Select each opening and adjust its wall, width and centre offset from the wall start.
- Review layout warnings, then export a PNG for discussion and JSON for future editing.
This is an example arrangement, not a claim that it satisfies building rules or furniture access requirements. Check actual clearances, product dimensions and delivery routes separately.
Free to use during beta.